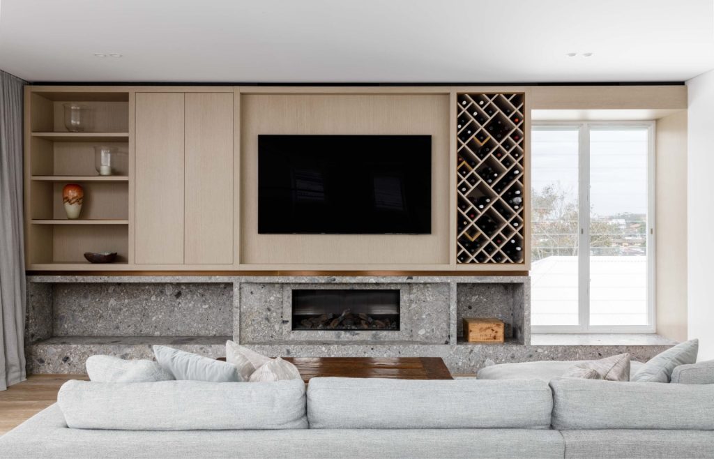
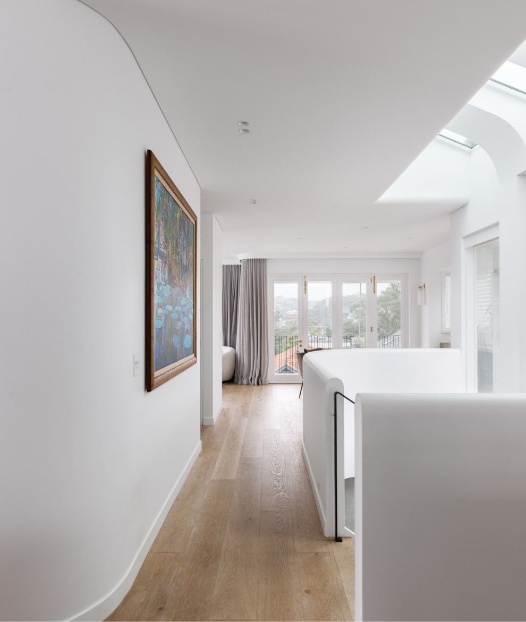
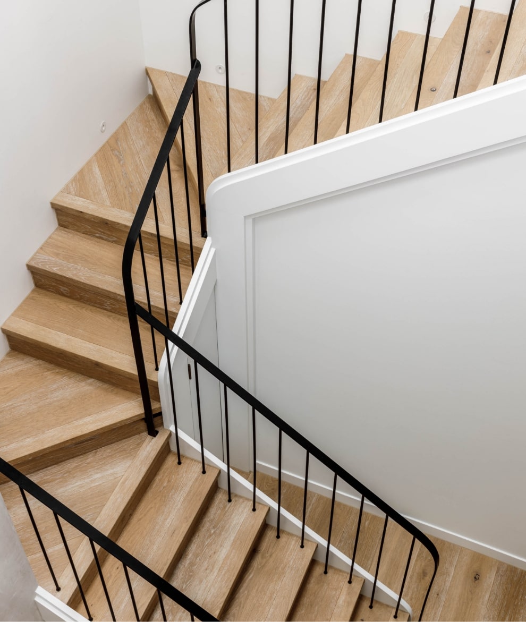
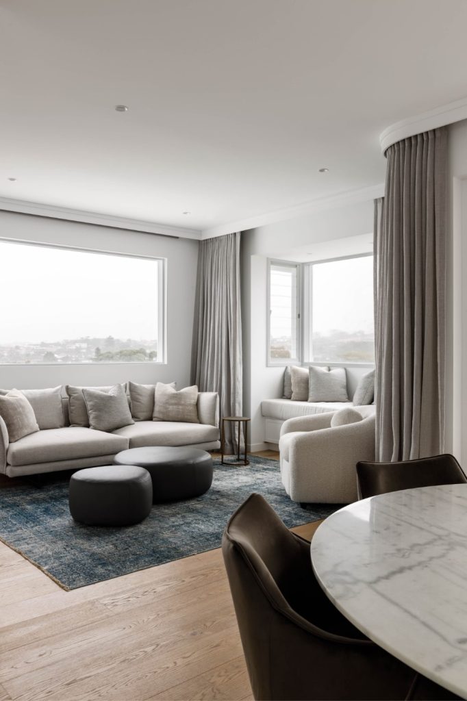
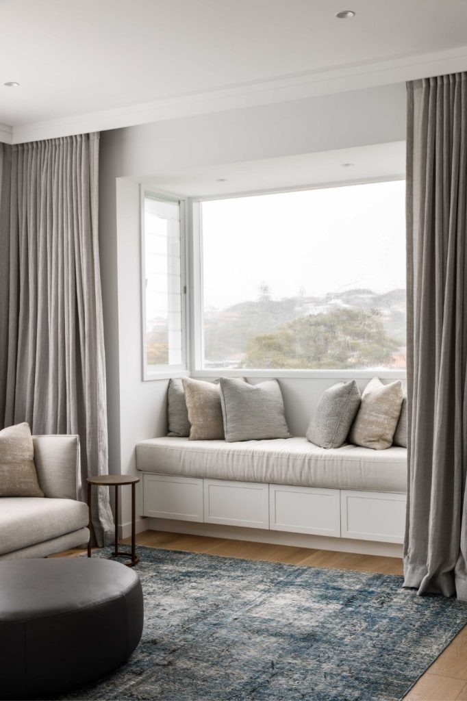
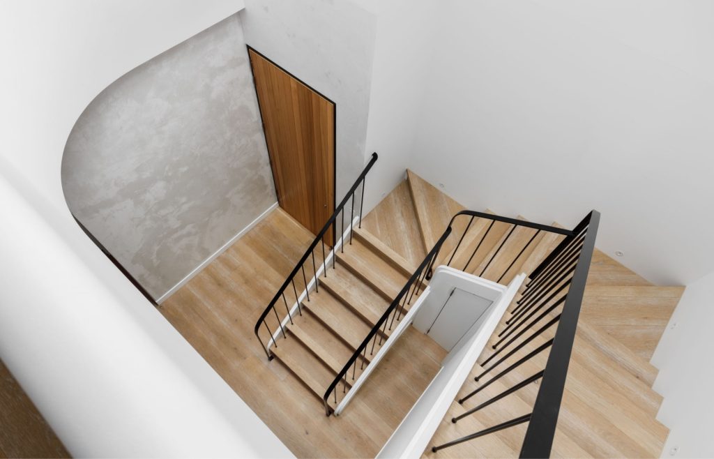
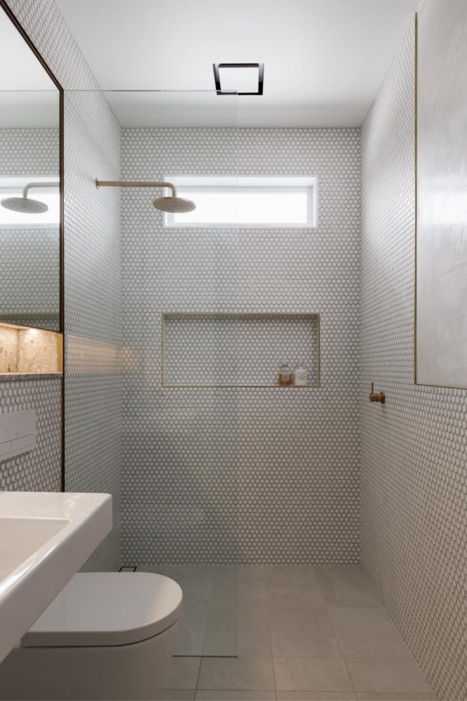
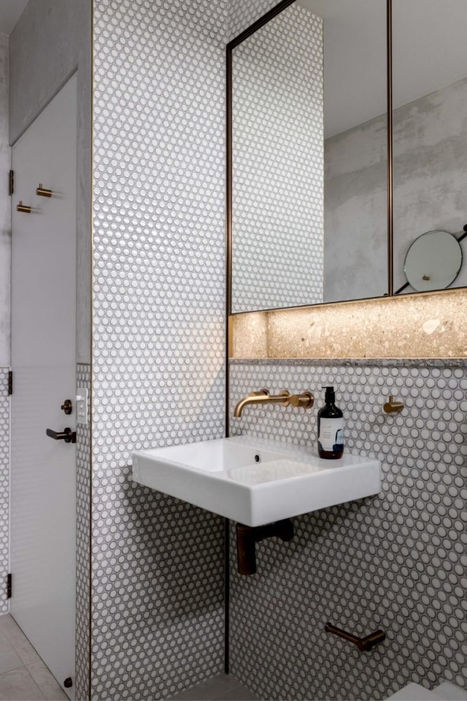
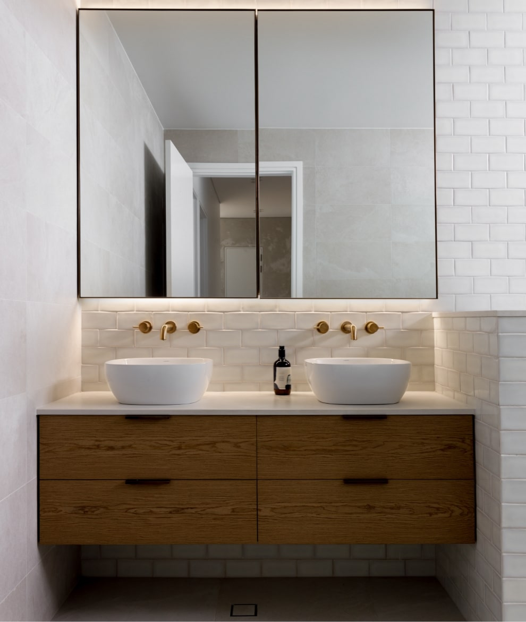
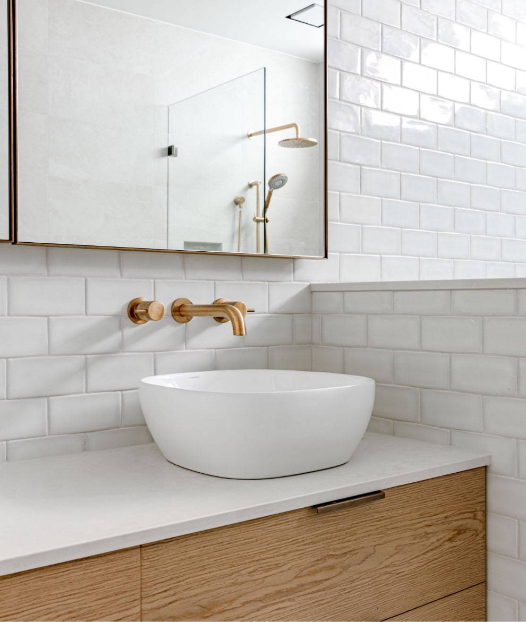
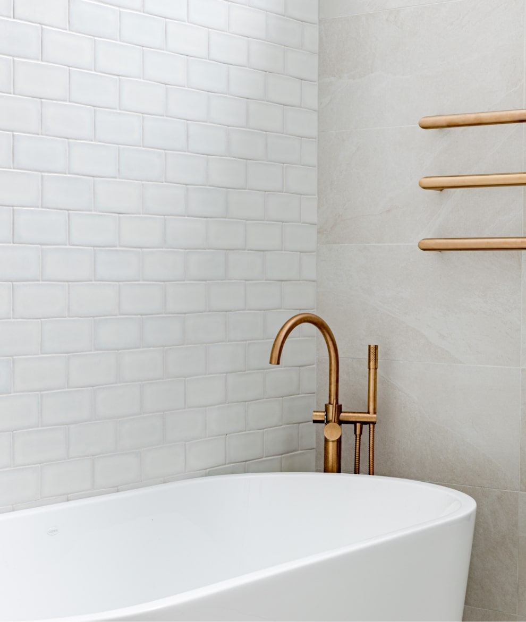
A complete transformation of a substantial two-storey Bronte residence into a warm, considered family home designed for everyday living and entertaining.
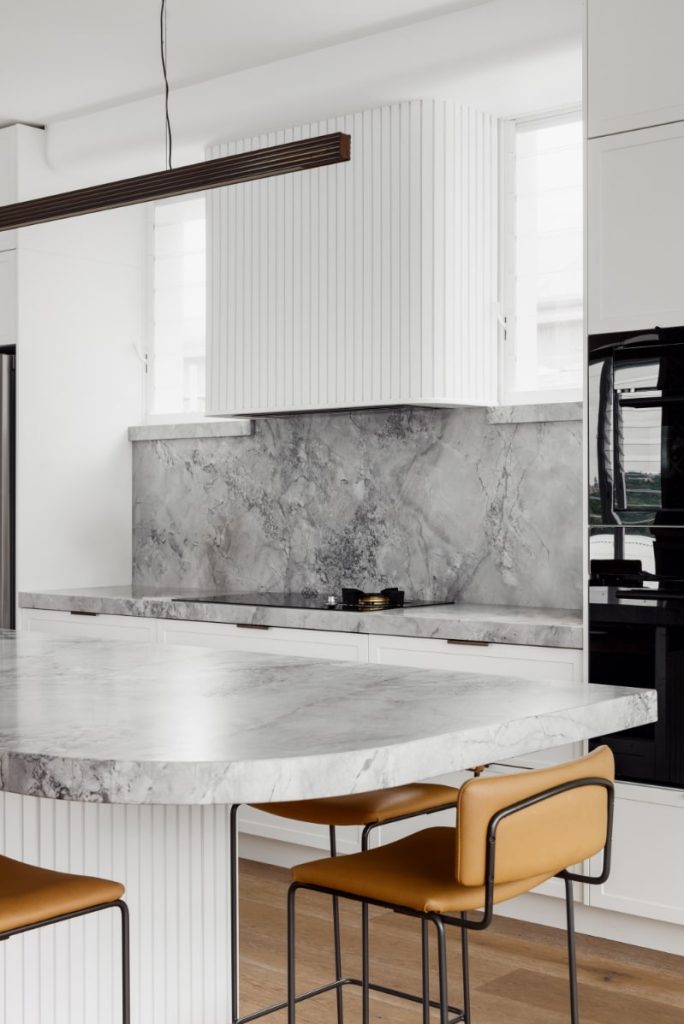
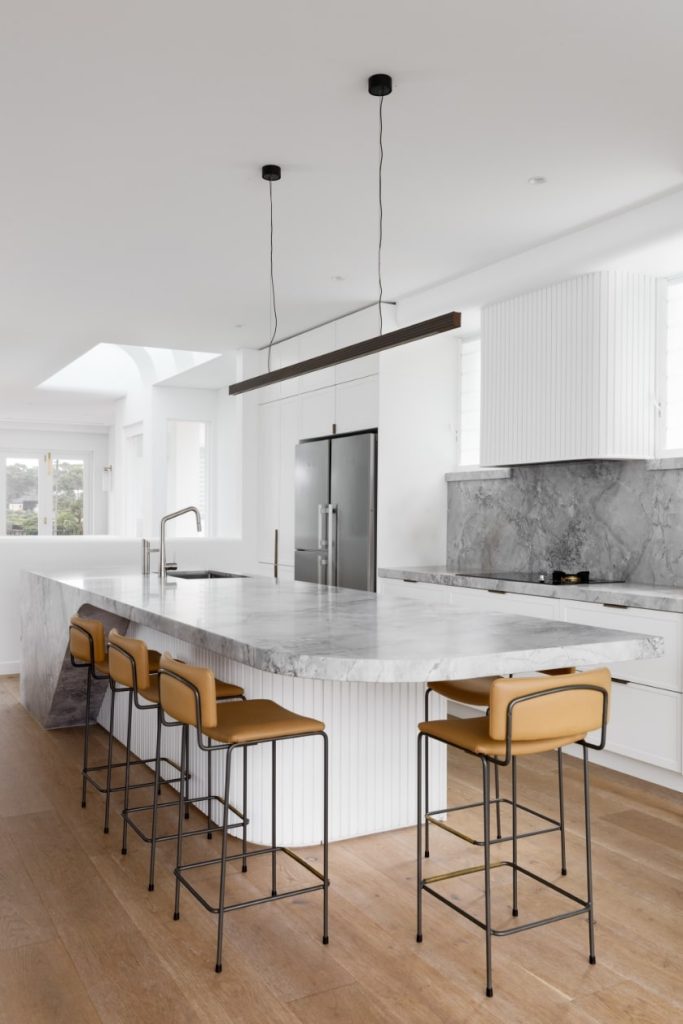
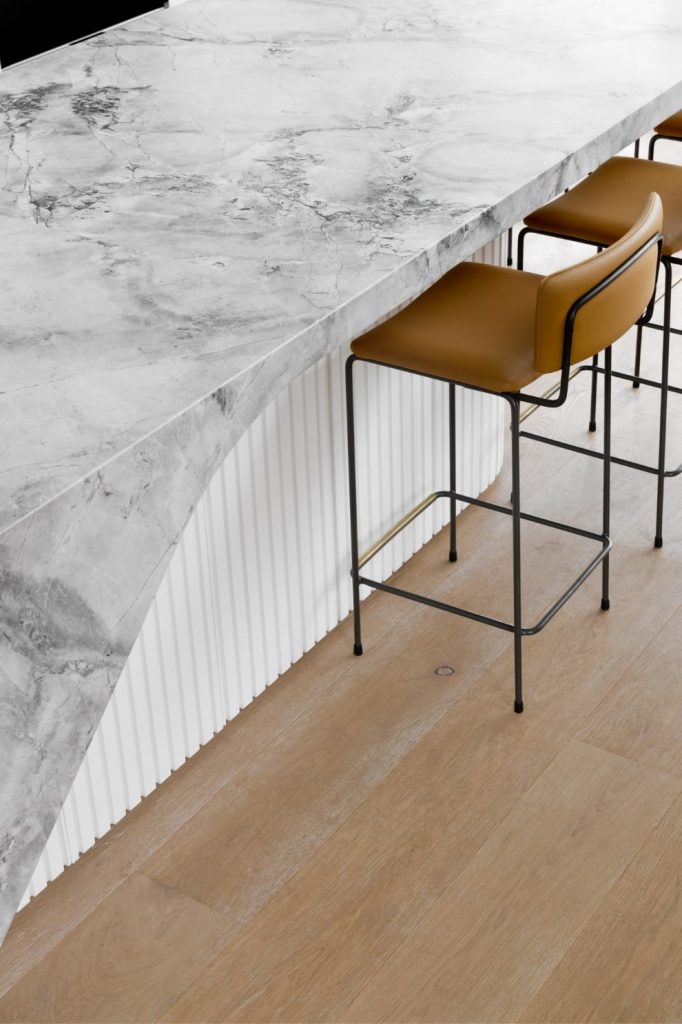
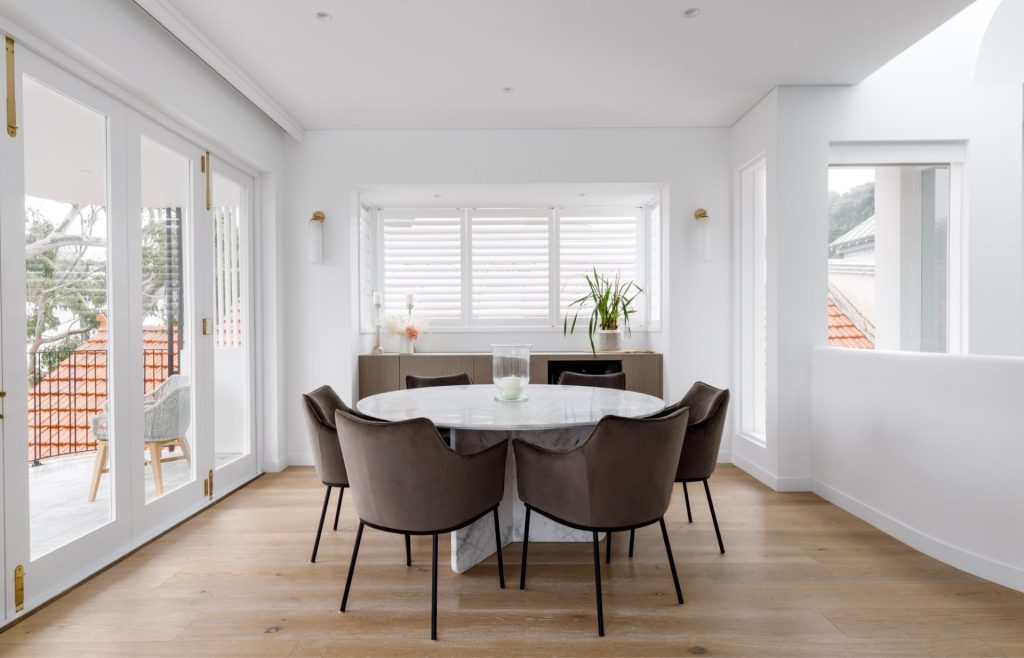
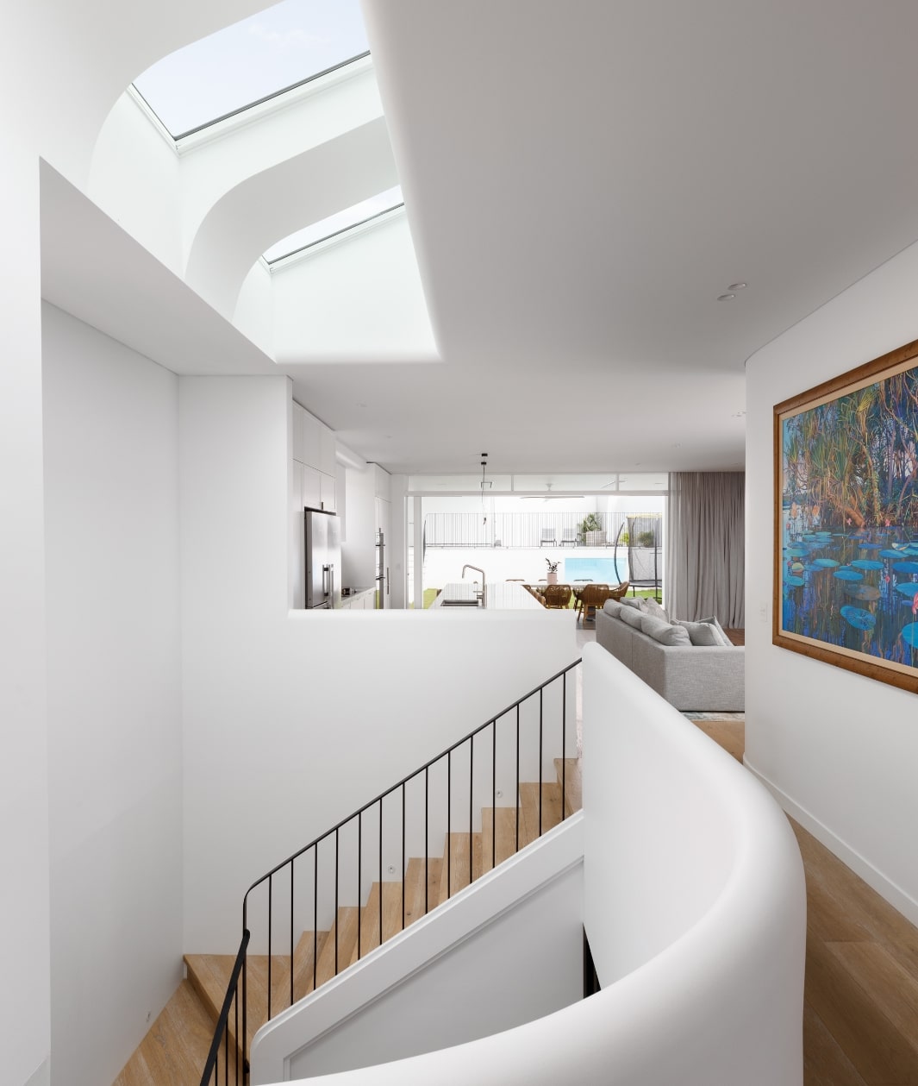
The home was reworked throughout, with generous living spaces and bedrooms across both levels and a strong connection between the interiors and outdoors. At the heart of the home, an oversized stone island anchors the kitchen and opens towards the rear entertaining areas.
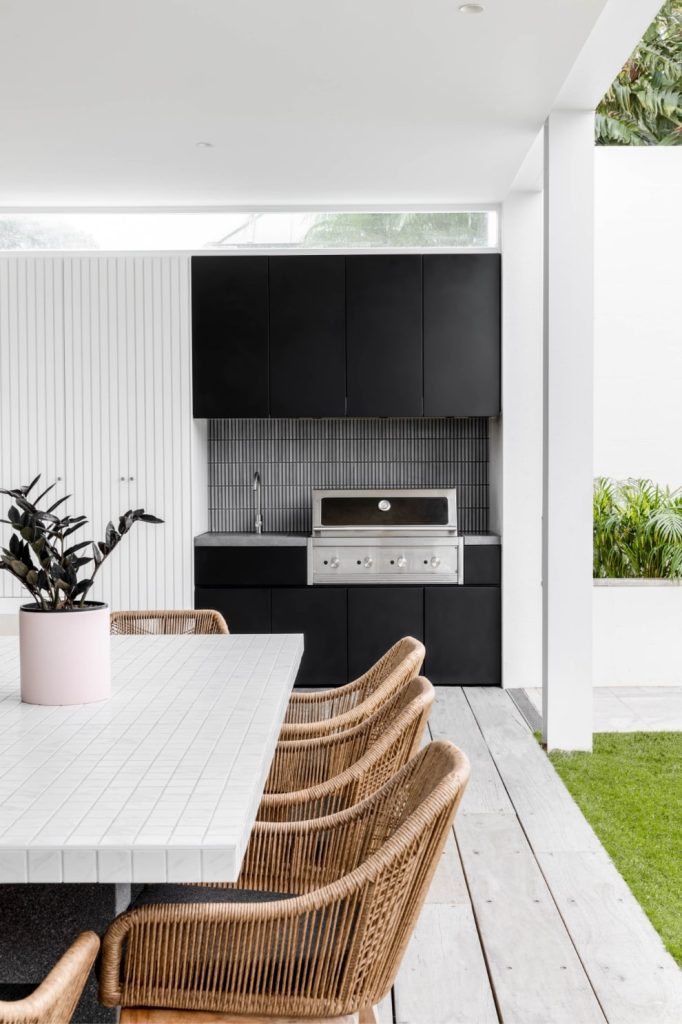
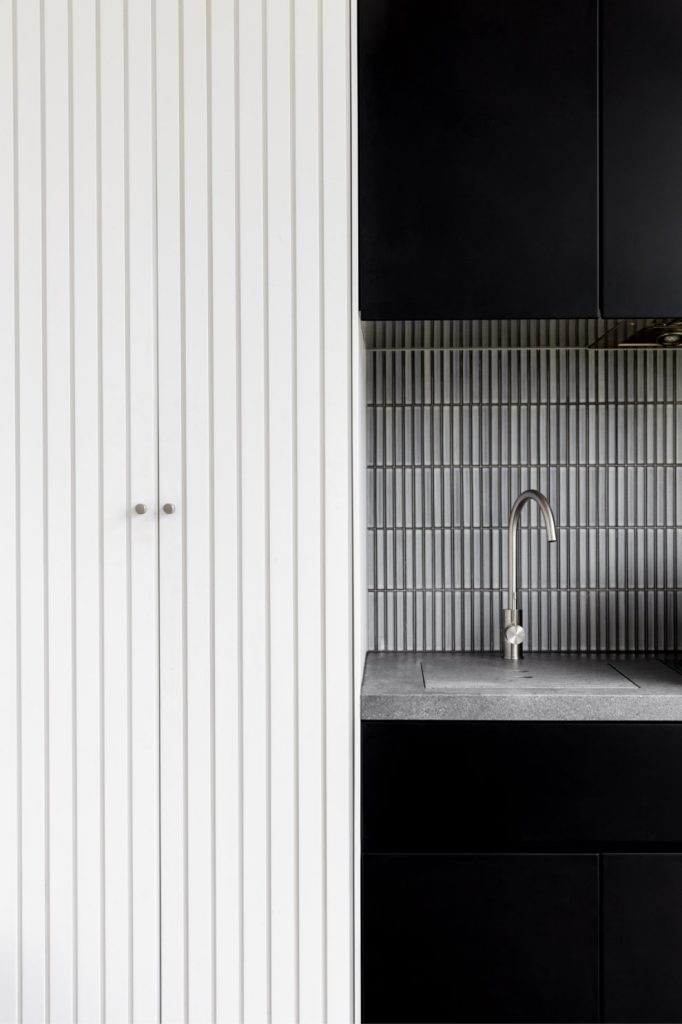
Outside, a built-in BBQ, landscaped garden and elevated pool continue the entertaining spaces. A glazed viewing panel within the pool, conceived by easternBUILT, creates a direct visual connection between the water and the home — one of the defining details of the project.
The result is a cohesive family home where the interiors, living spaces and outdoor areas work together as one.
Interiors: Denai Kulcsar Interiors Photography: Sebastian Mrugalski