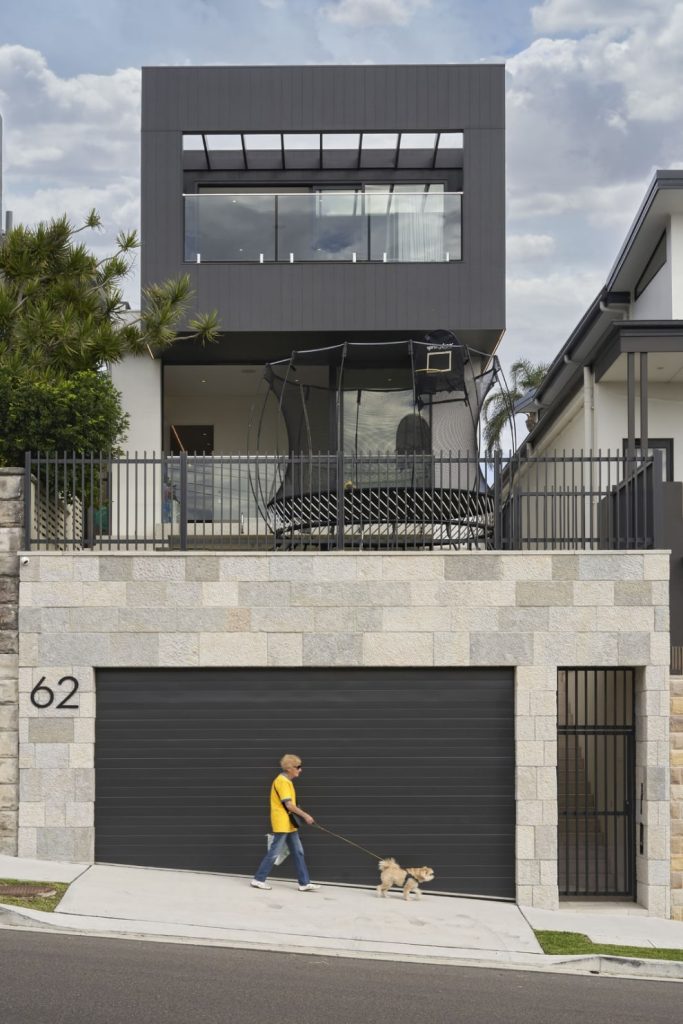
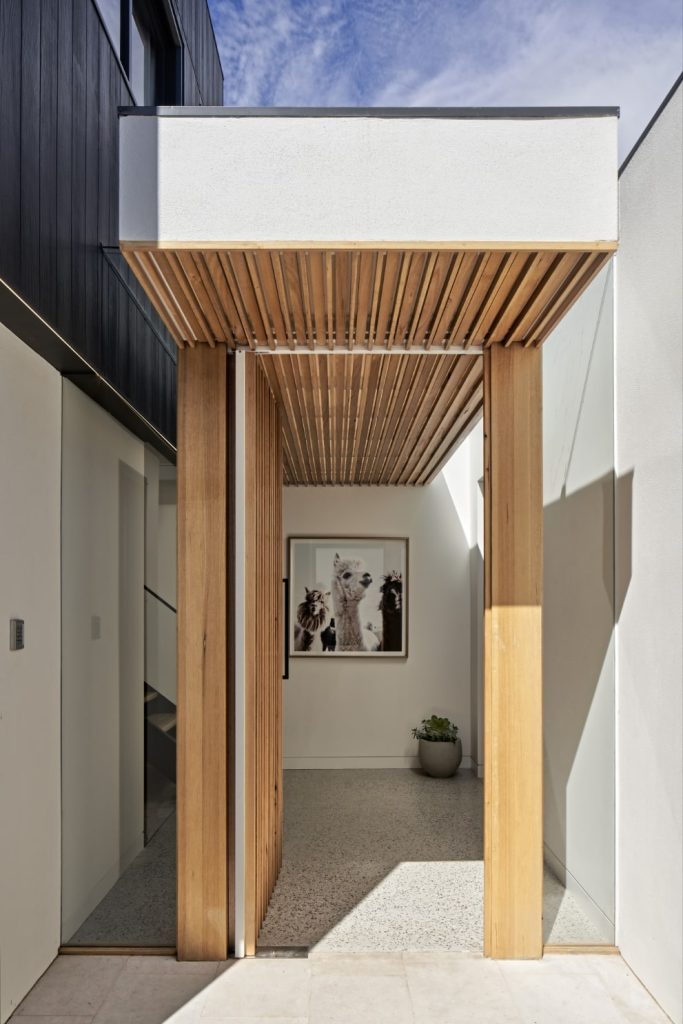
Positioned above Gordons Bay in Coogee, we transformed an original 1920s cottage into a highly resolved five-bedroom architectural home. Built on the existing sandstone foundations, the project involved extensive piling, excavation and structural works to create an expanded two-storey residence and high-clearance double garage.
Highlights
Major alterations and additions
Original 1920s cottage and sandstone foundations
Extensive piling and excavation
Flexible five-bedroom layout
Expansive glazing capturing panoramic ocean views
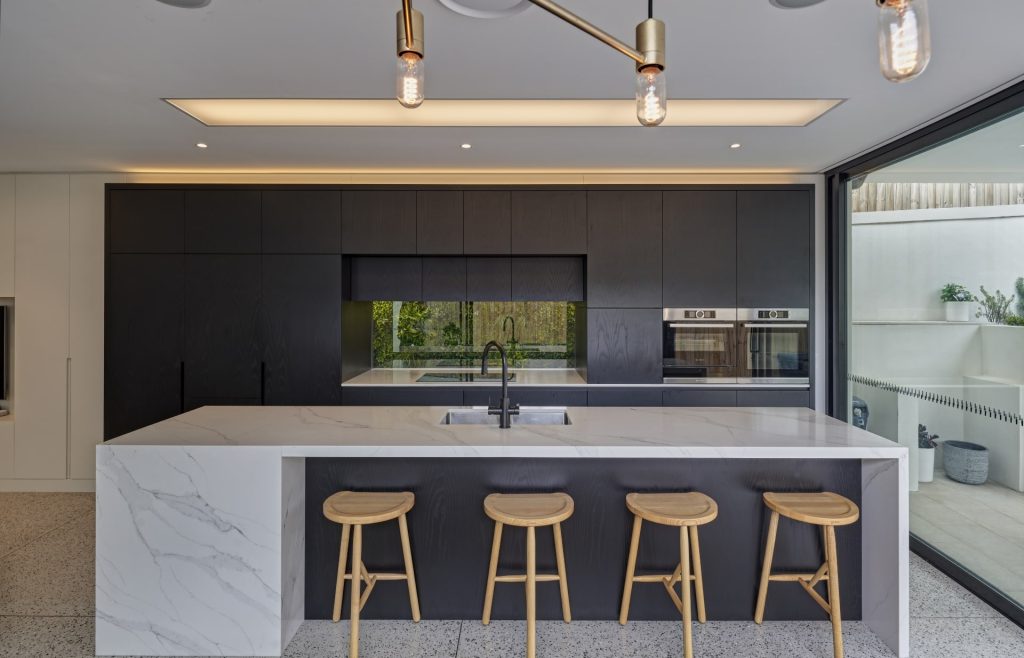
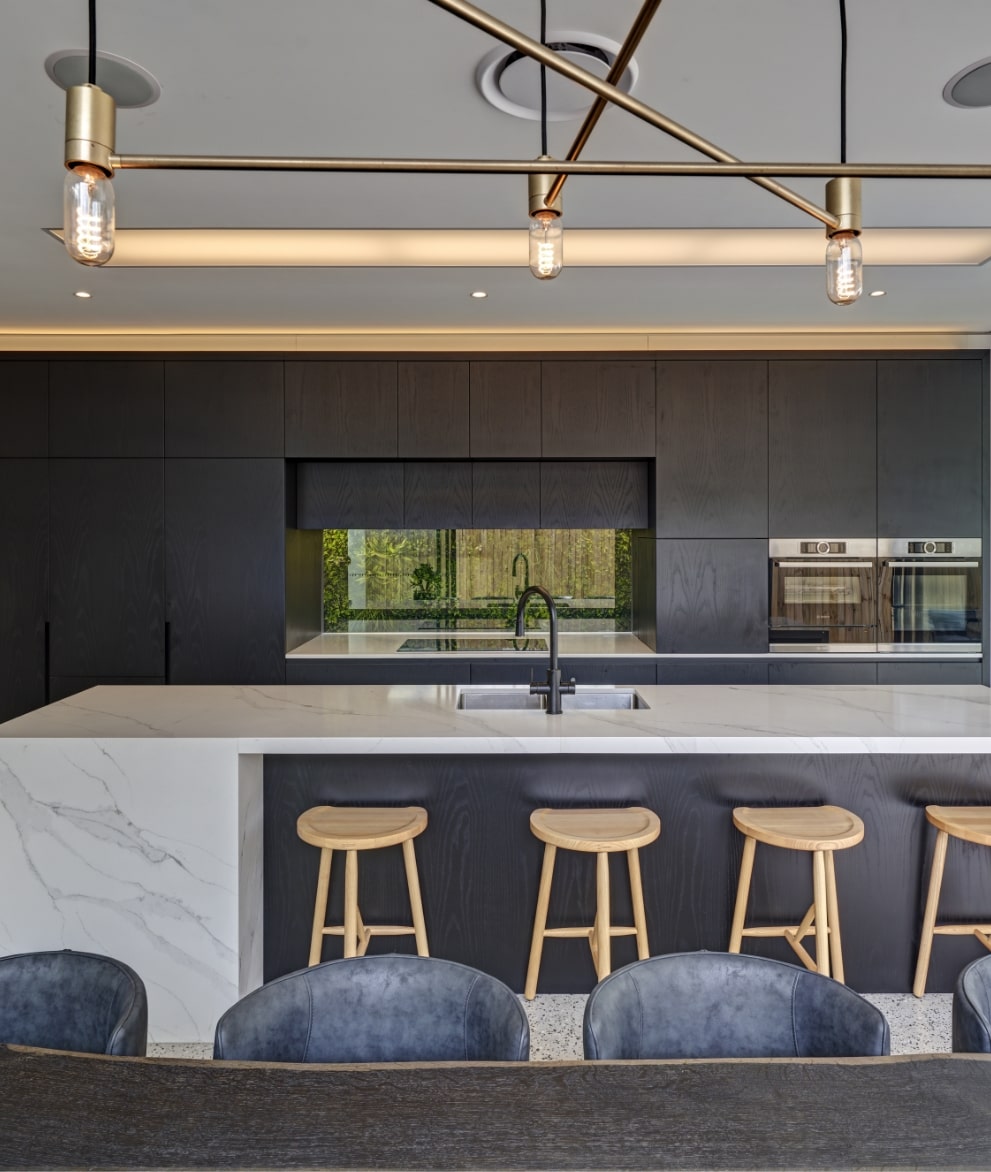
Custom kitchen with a 3.6-metre Calacatta quartz island
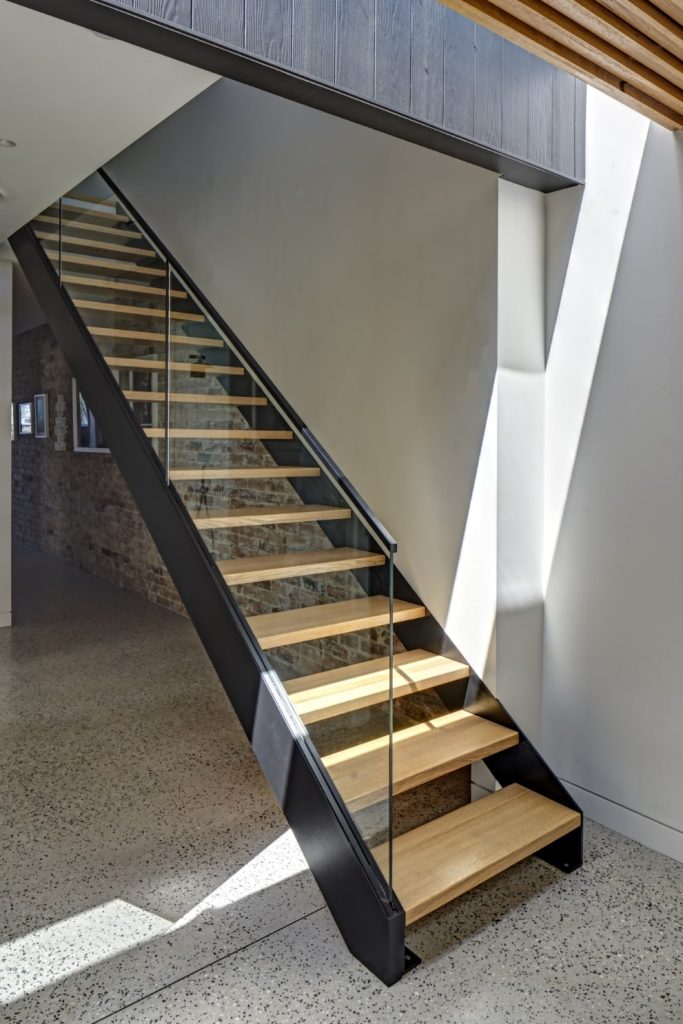
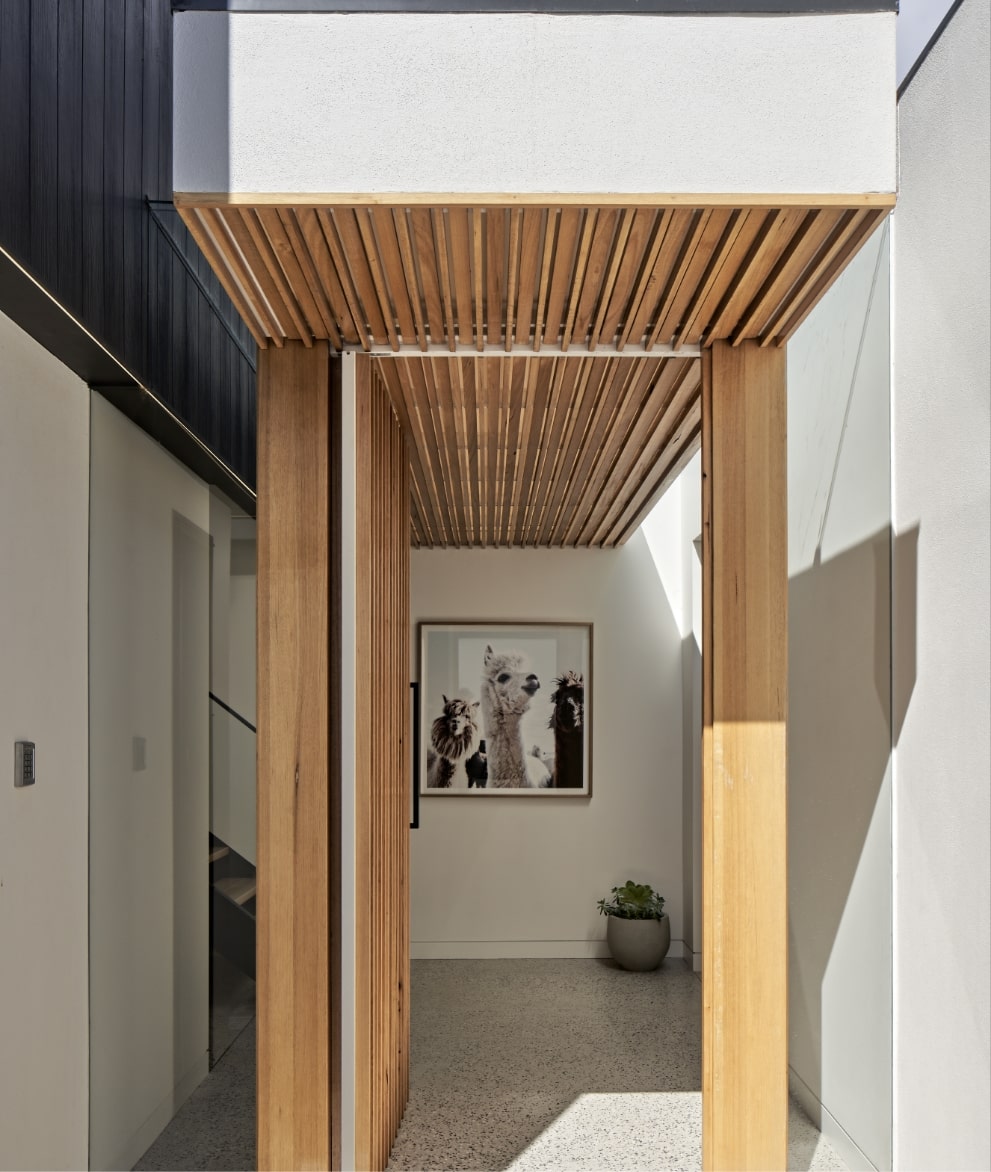
Polished concrete and exposed brickwork
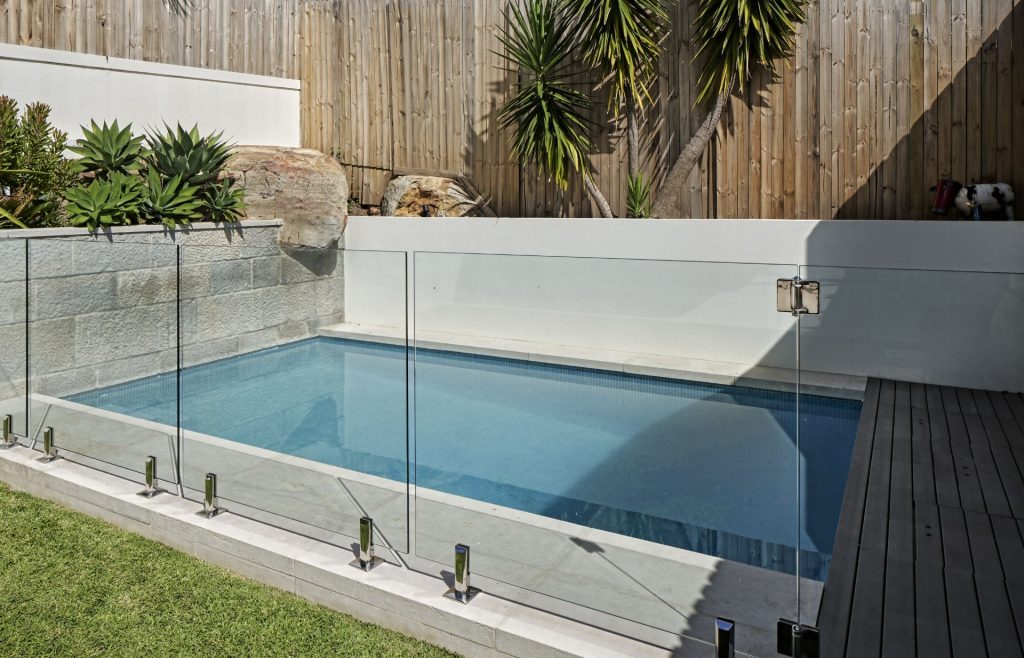
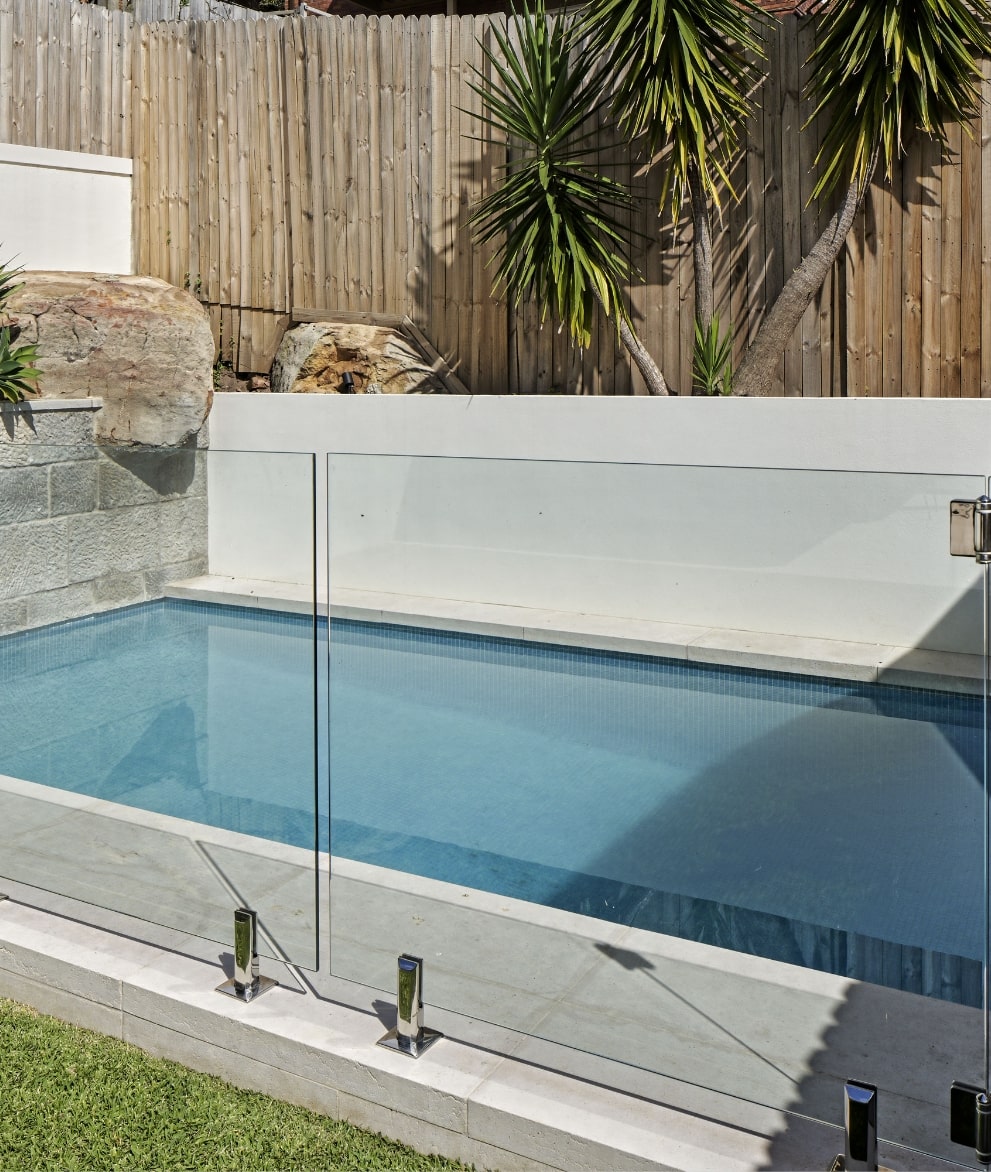
Limestone entertaining terrace and mineral pool
High-clearance double garage
DETAILS
Location Coogee, Sydney, NSW
Project Type Architect-Designed Major Renovation and Addition
Status Completed
Levels Two
Architect RAAarchitects
Photography Michael Nicholson
Scope Major alterations and additions, including piling, excavation and construction of a double garage.
A 3.6-metre Calacatta quartz island anchors the main living space, complemented by floor-to-ceiling custom joinery and a refined palette of polished concrete, exposed brick and natural stone. Expansive glazing connects the interiors to the ocean outlook, landscaped garden, limestone entertaining terrace and mineral pool.
The completed project reflects easternBUILT’s ability to manage demanding excavation and structural works while achieving the precision and finish required of a high-end architectural renovation.