Paddington

In Paddington, we transformed an existing terrace into a highly individual four-bedroom architectural home. Delivered on a constrained inner-city site, the major alterations and additions required precise coordination across the structure, custom interiors, building services and numerous bespoke details.

Highlights

  • Major alterations and additions to an existing Paddington terrace
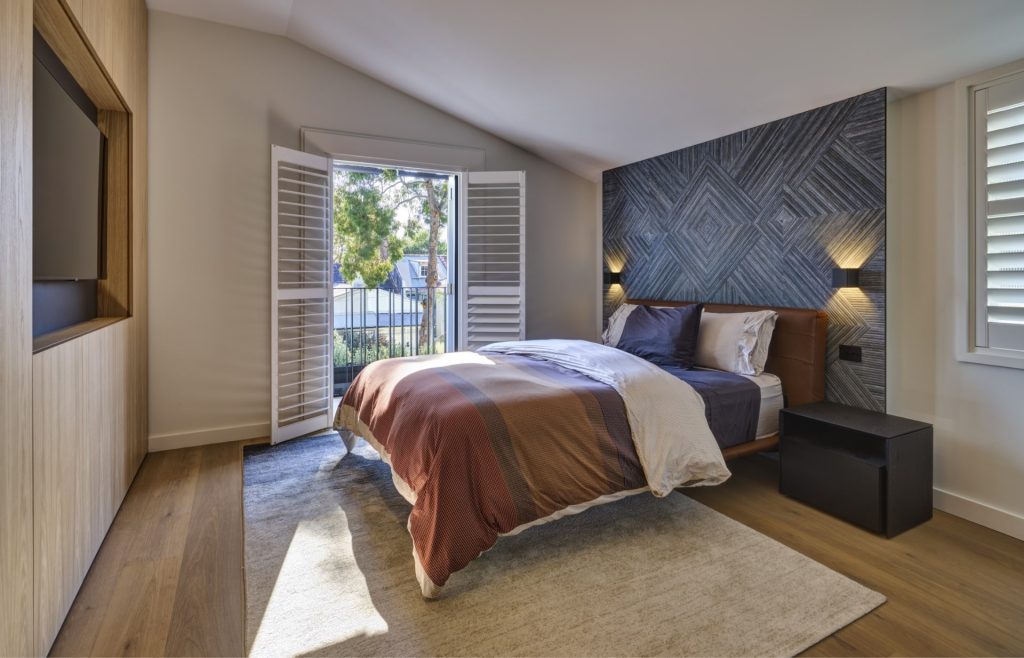
  • Four bedrooms with custom wardrobes
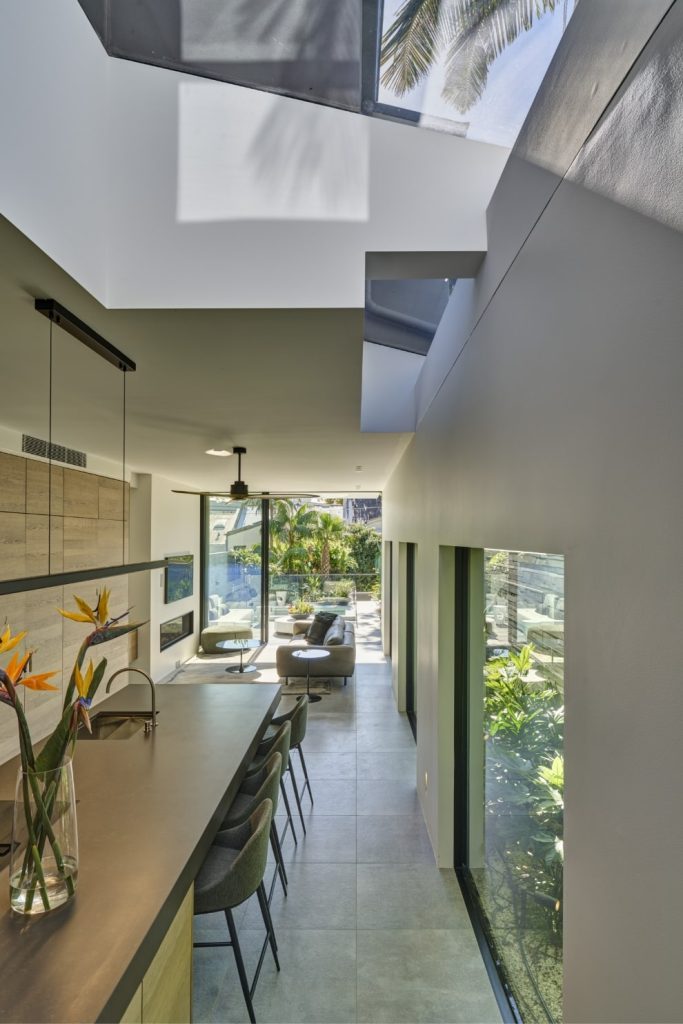
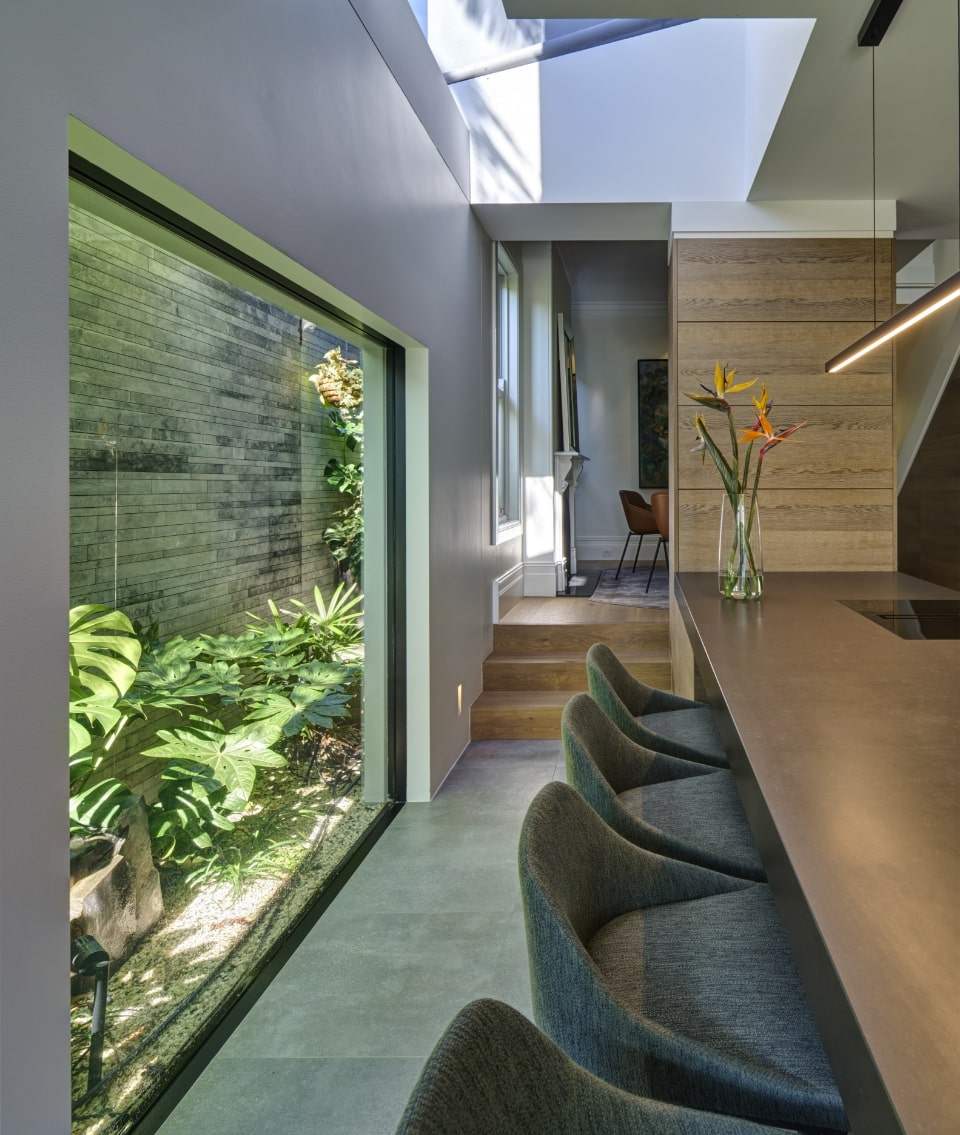
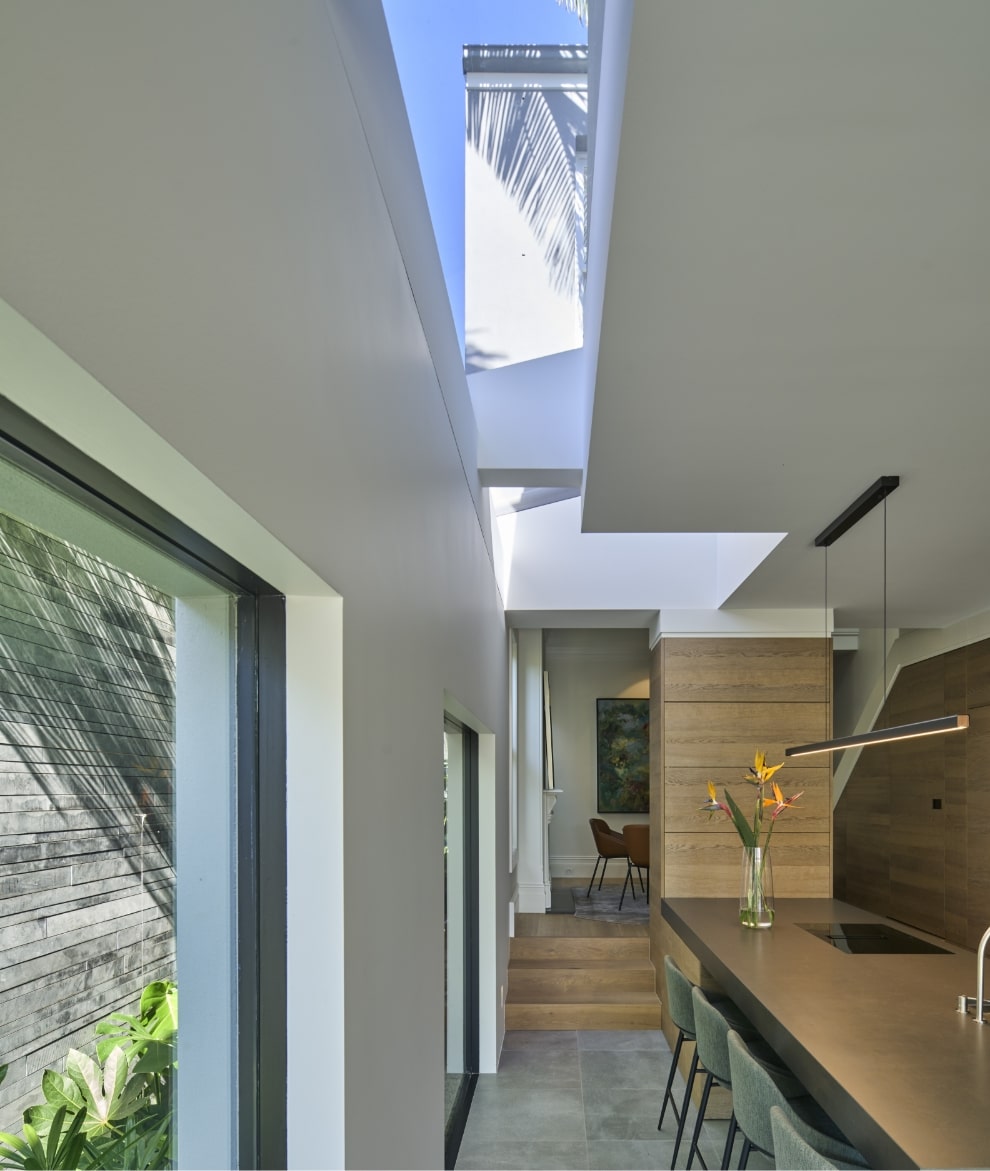
  • State-of-the-art kitchen with integrated V-ZUG appliances
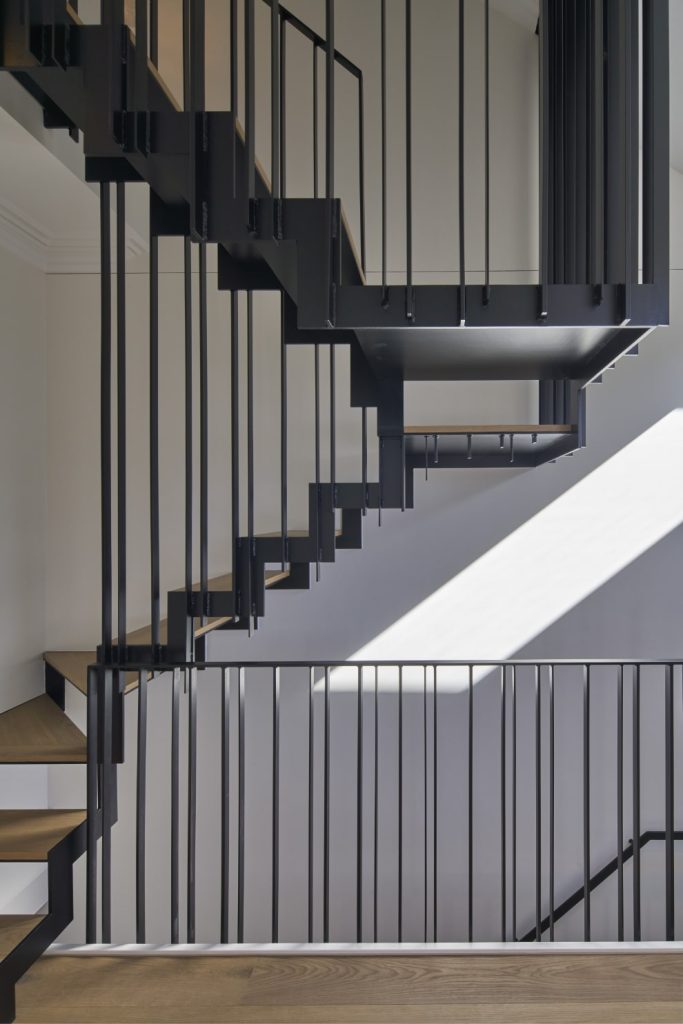

  • Bespoke joinery and globally sourced finishes
  • Separate living and dining spaces
  • Concealed study and integrated televisions
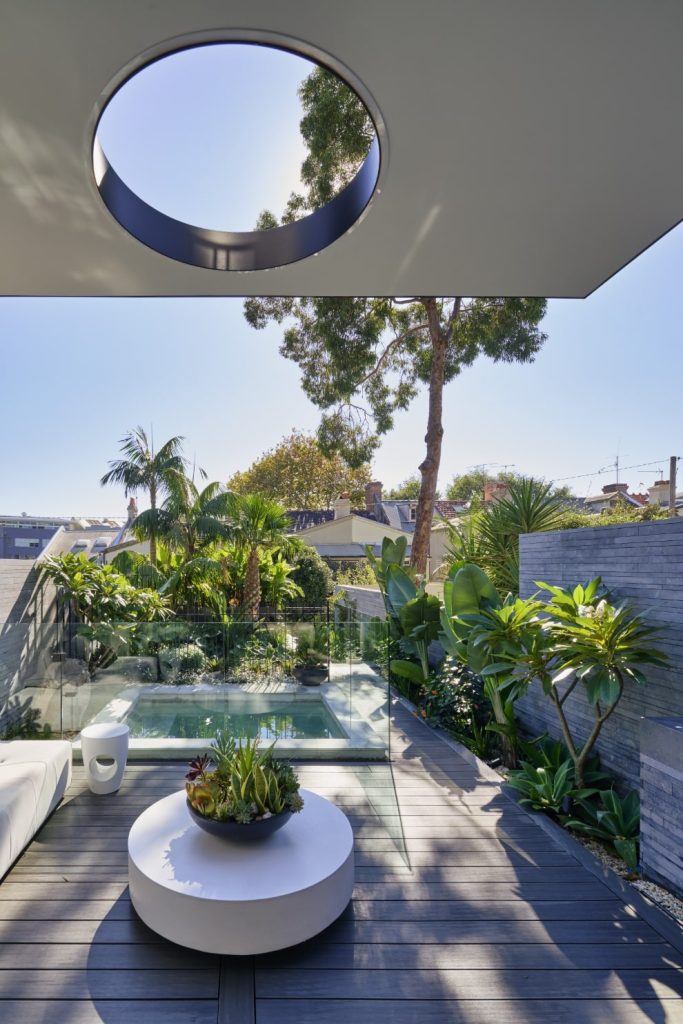
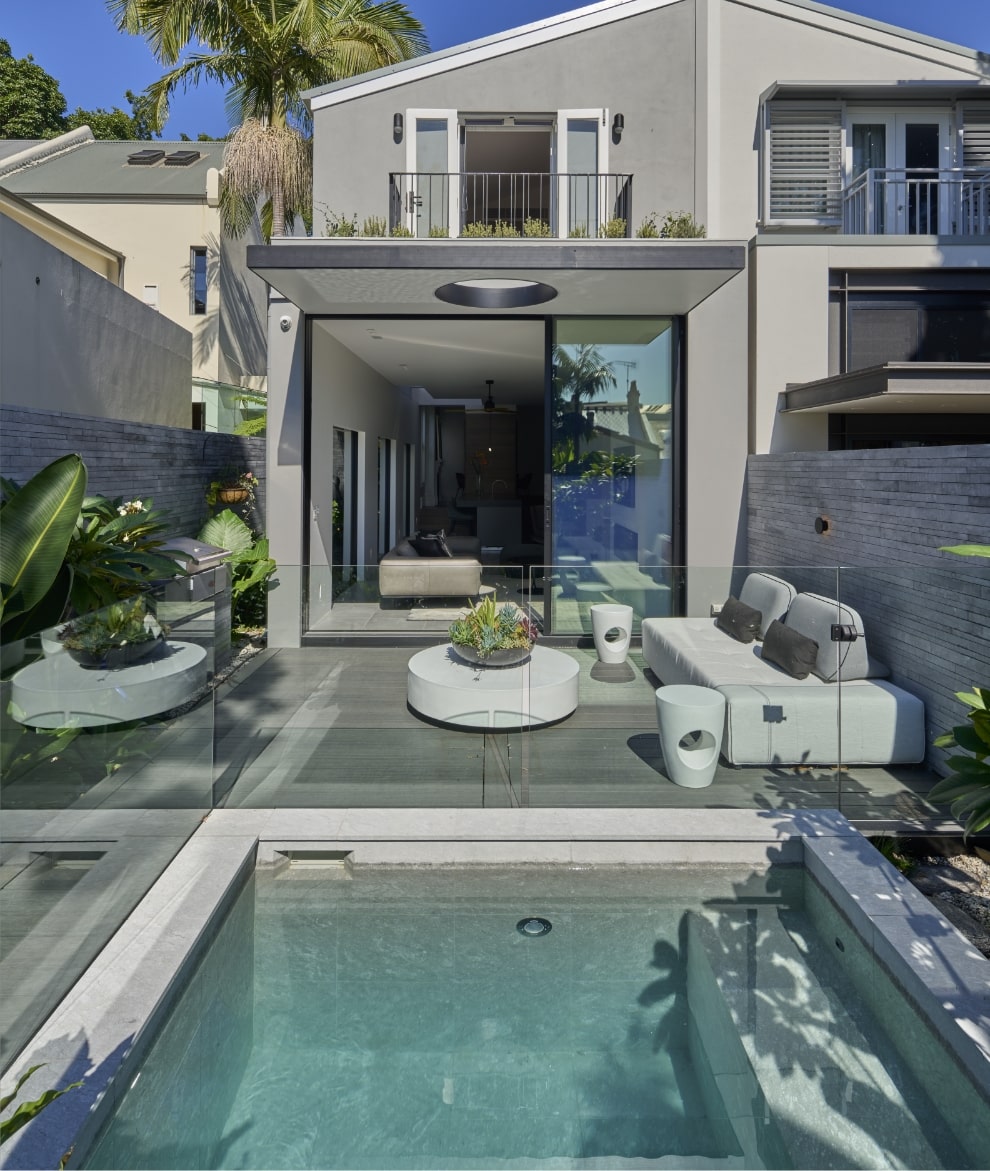
  • North-facing courtyard and heated plunge pool
  • Working fireplaces and underfloor heating
  • New garage with loft and extensive storage

DETAILS

Location
Paddington, Sydney, NSW

Project Type
Architect-Designed Major Renovation and Addition

Status
Completed

Architect
M Lukic Architect

Photography
Michael Nicholson

Scope
Major alterations and additions to an existing terrace, including a new rear garage with a loft above.

The home is defined by its highly customised interior, from the island kitchen and integrated V-ZUG appliances to concealed technology, bespoke joinery and carefully sourced lighting. Oversized windows and open connections between the living spaces bring northern light through the home and into the garden.

The completed project reflects easternBUILT’s ability to resolve complex architectural detailing and building services within the constraints of a compact inner-city site, delivering a home where no element feels standard or incidental.