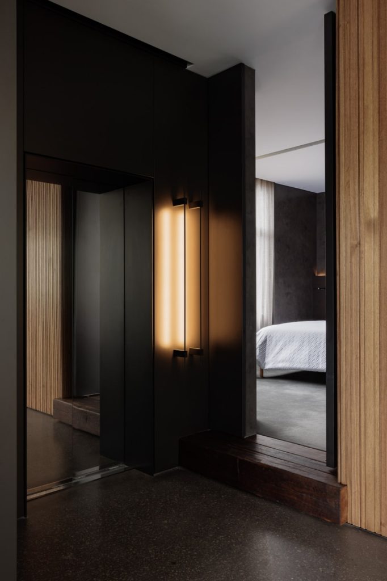
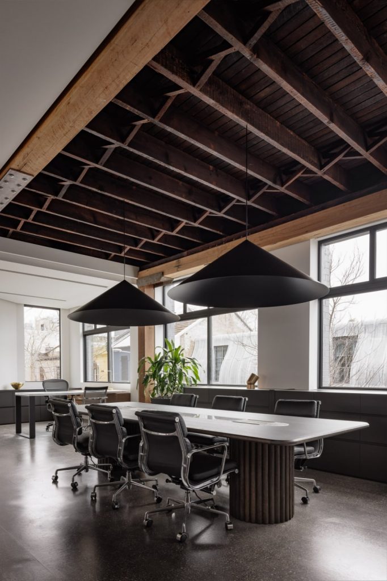
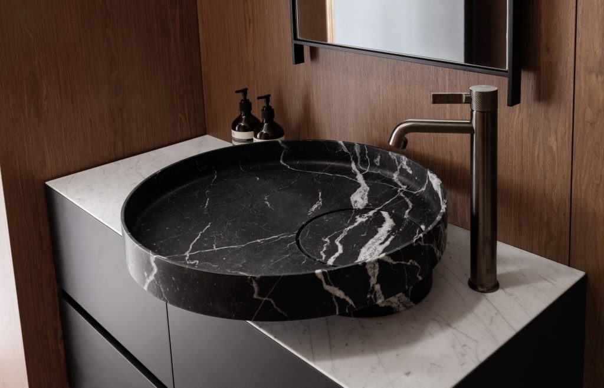
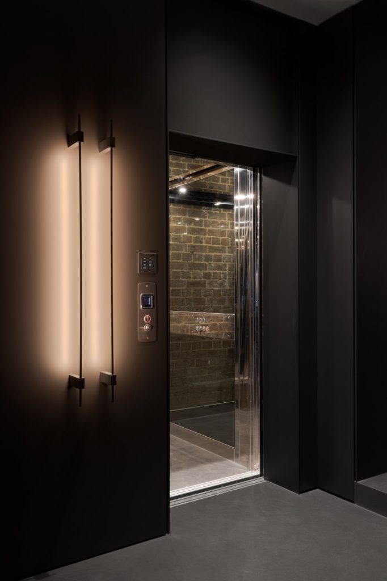
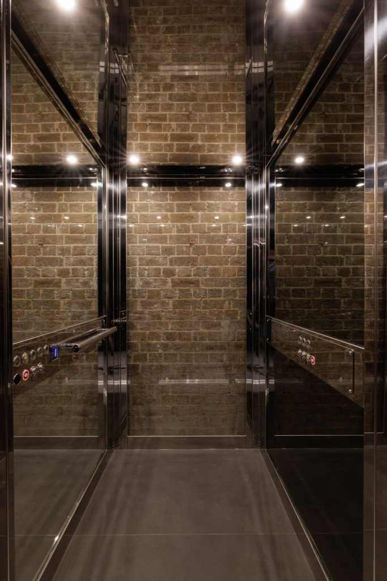
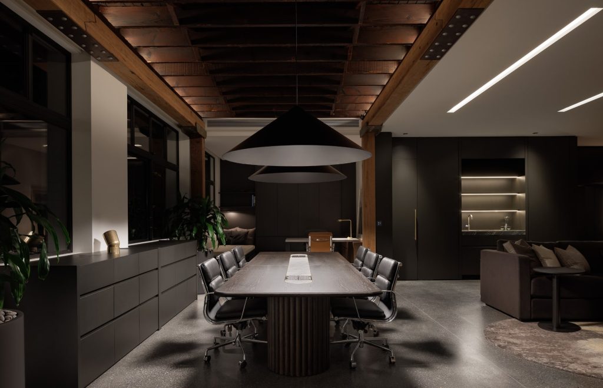
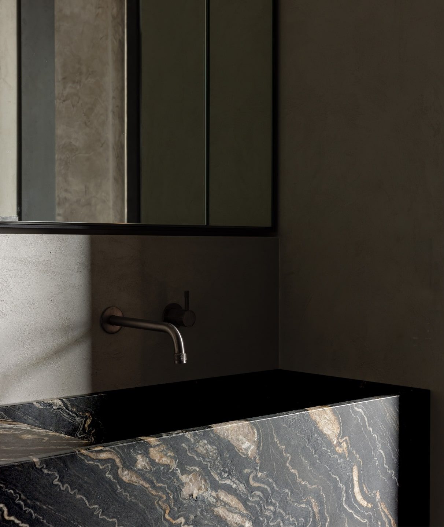
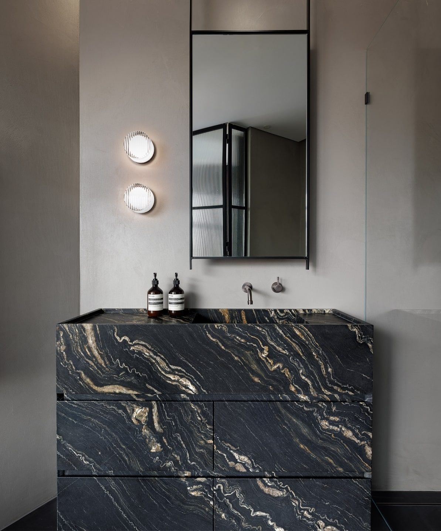
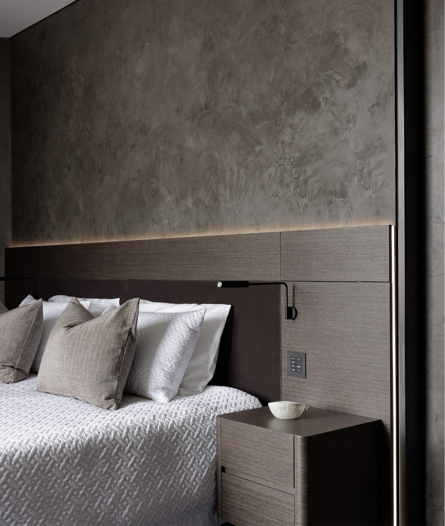
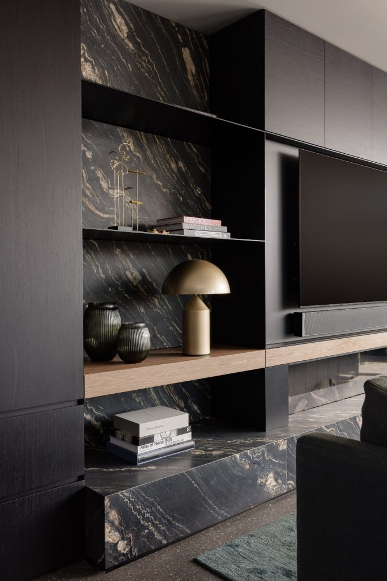
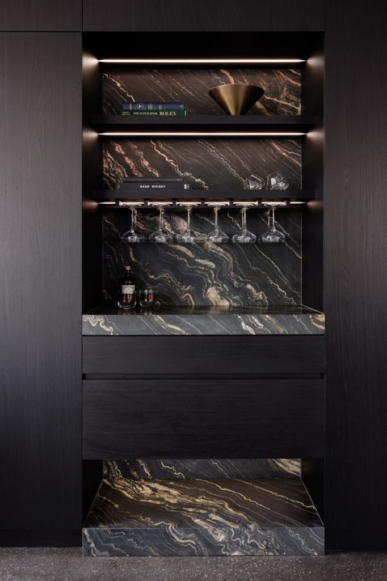
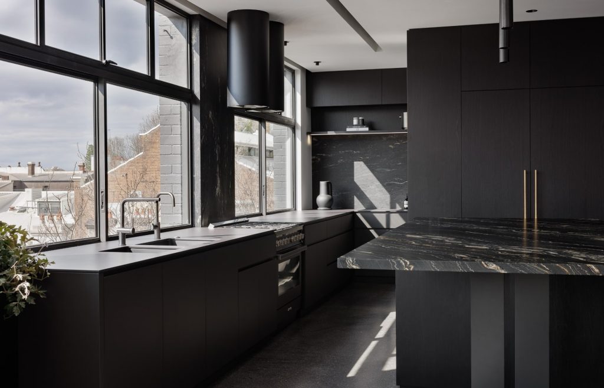
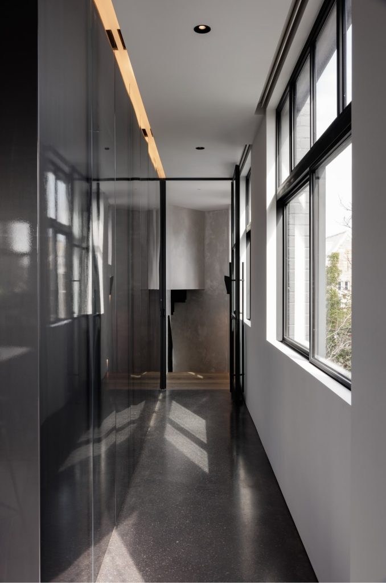
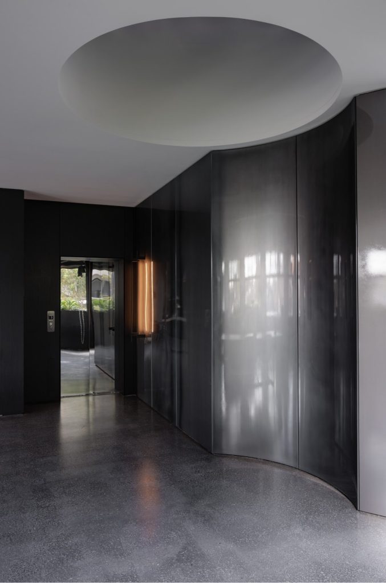
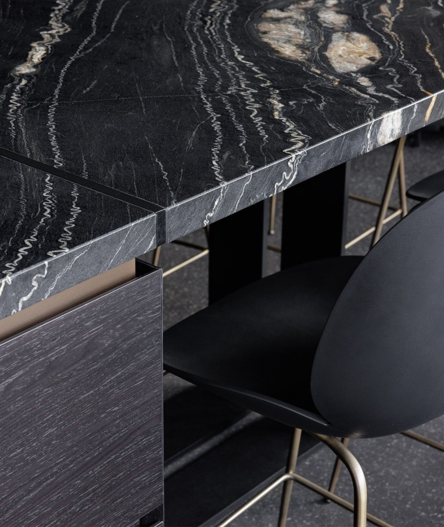
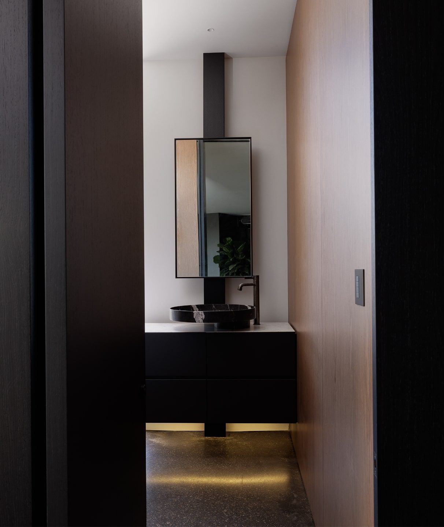
Located in the heart of Sydney, easternBUILT is transforming a former woolshed and warehouse into a highly customised four-level residence. Blending the character of the original warehouse with contemporary architecture and refined interiors, the home reflects a carefully considered vision shaped through years of planning, collaboration and craftsmanship.
Highlights
Adaptive reuse of a former woolshed and warehouse
Highly customised four-level residence
Stage 1 featured in Design by Meryl Hare
Stage 2 currently under construction
Rooftop addition requiring more than four years of planning and approvals
Elevated pool, entertaining terrace and wellness area
Sweeping views towards Sydney’s iconic Centrepoint Tower
Interior design by Hare + Klein
DETAILS
Location Sydney, NSW
Project Type Warehouse Conversion
Status Under Construction
Stage 1 Completed
Stage 2 Under Construction
Levels Four
Interior Design Hare + Klein
Originally constructed as a woodshed before later operating as a warehouse, the building is being reimagined as a highly customised family residence in the heart of Sydney.
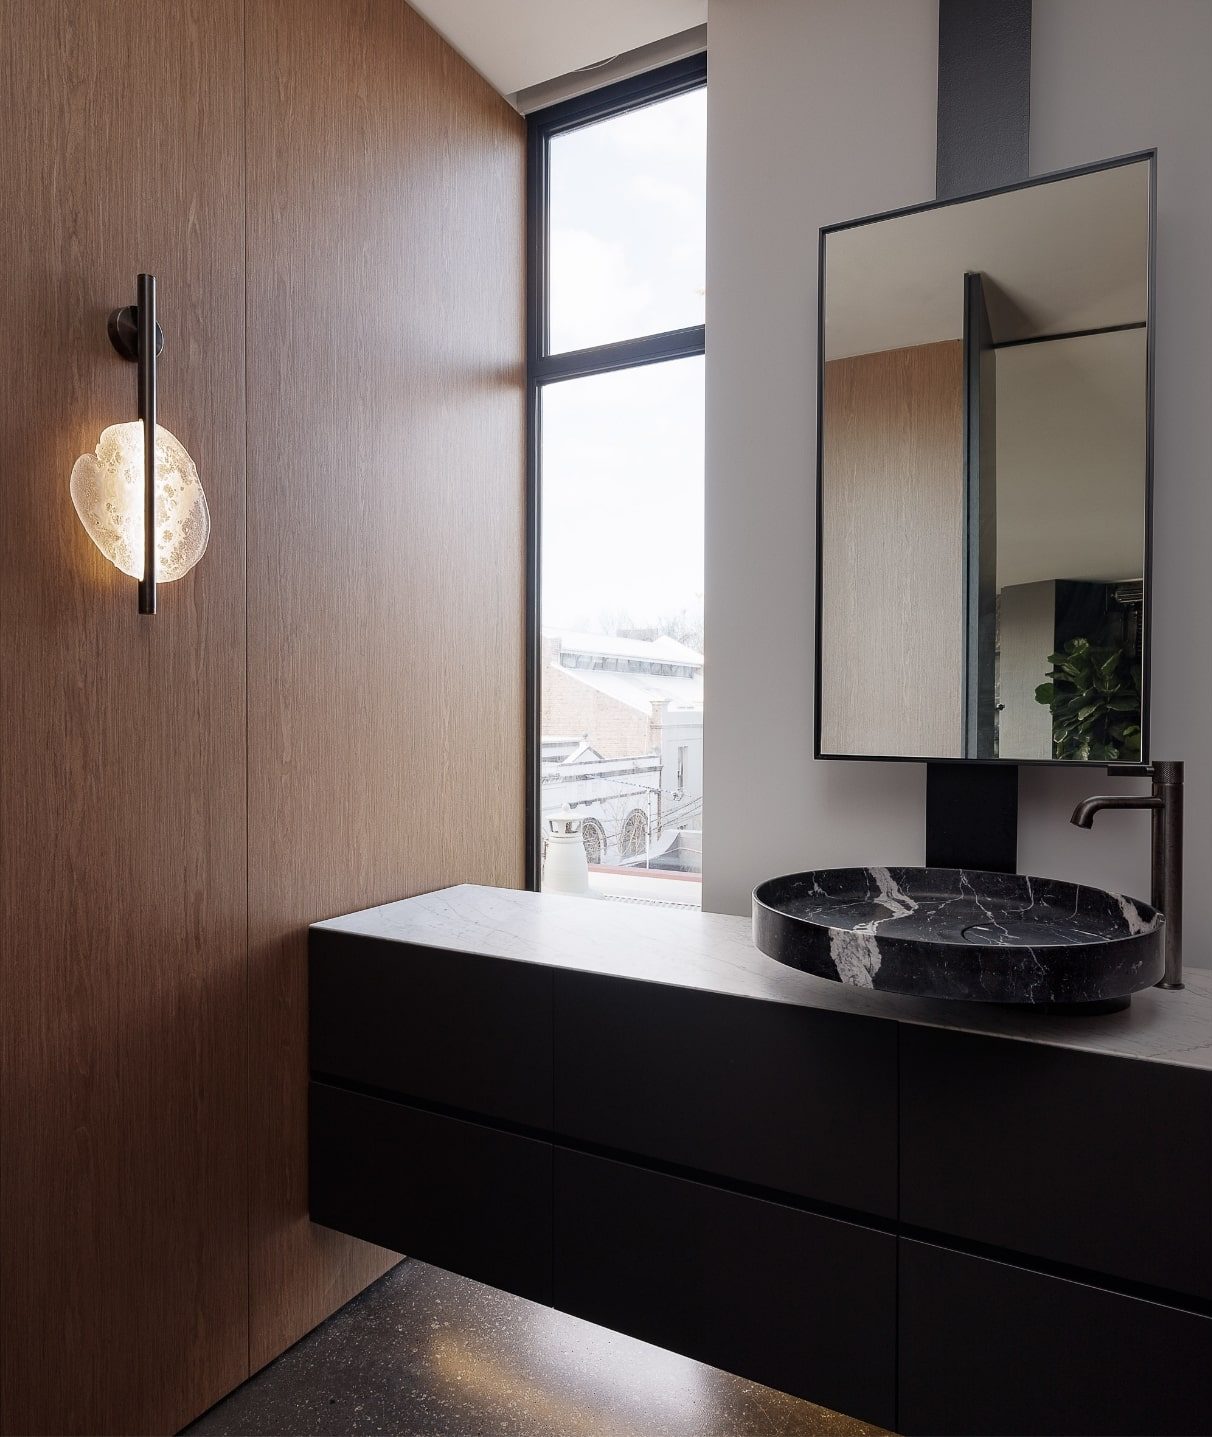
Stage 1 has been completed and was featured in Design by Meryl Hare, showcasing the thoughtful restoration of the original warehouse and the design vision behind the home.
Construction is now progressing through Stage 2, which includes the addition of a new rooftop level. More than four years of planning, design development and approvals were required before construction could begin, reflecting the complexity of adapting an existing industrial building while respecting its original character.
Once complete, the rooftop will feature an elevated pool, generous entertaining spaces and a dedicated wellness area, capturing sweeping views across Sydney, including the iconic Centrepoint Tower.
Working closely with the client and Hare + Klein, easternBUILT continues to bring this exceptional vision to life while respecting the building’s industrial heritage and embracing contemporary living.